<-- style PDP --> 1054 Coutlee Point Lane, Sharbot Lake - Detached for sale for $550,000
  • sold

1054 Coutlee Point Lane

Sharbot Lake, Ontario, K0H 2P0 - Frontenac Centre

$550,000$000000

  • Neighbourhood

    Frontenac Centre

  • Major Intersection

    Rd 38 and Shibley Rd

  • Listed Since: 123 day(s)

  • Last update: 95 day(s) ago

Overview

  • Property Type

    Detached, Bungalow

  • Bedrooms

    3 + 2

  • Bathrooms

    1

  • Basement

    Fin W/O + Full

  • Kitchen

    1

  • Total Parking

    4

  • Lot Size

    94x227.1 (Feet)

  • Taxes

    $3,187.00 (2025)

  • Type

    Freehold

Property Description

Property description for 1054 Coutlee Point Lane, Sharbot Lake

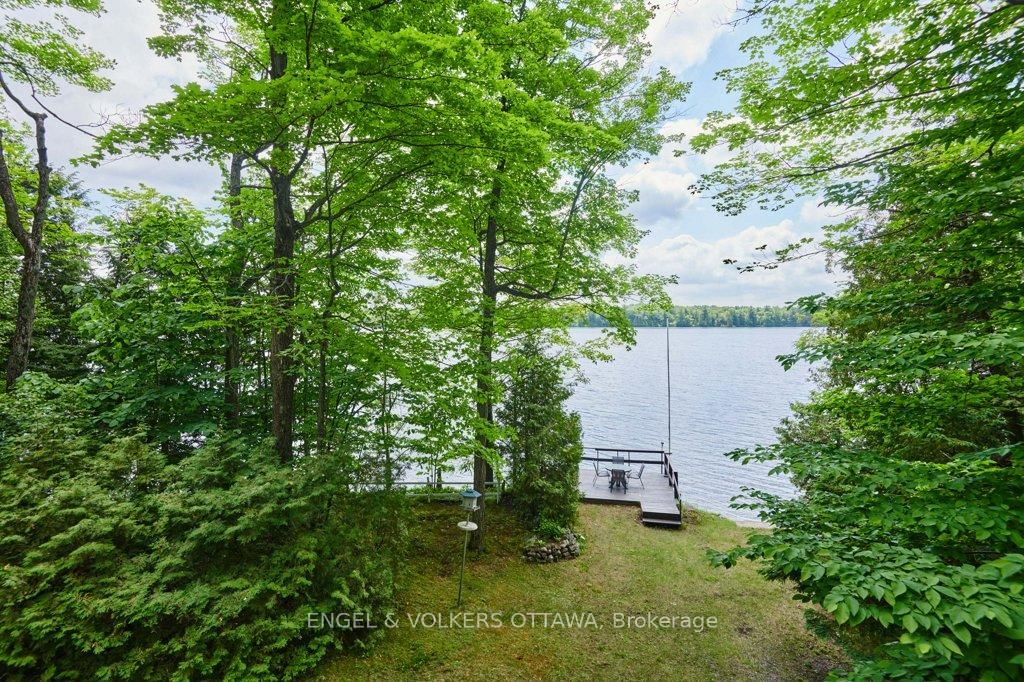
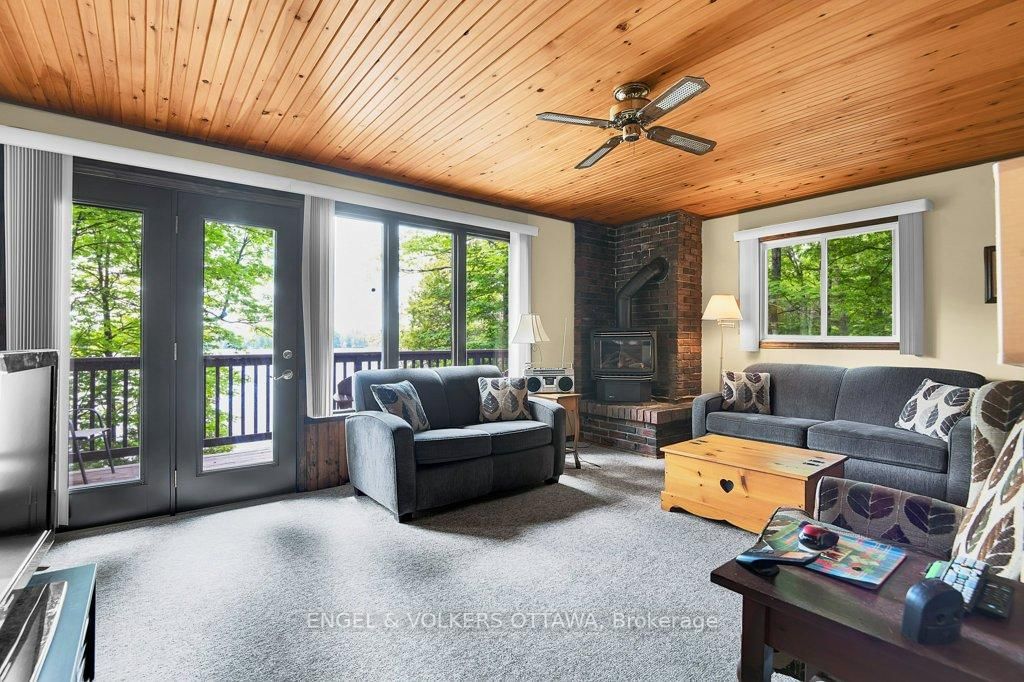
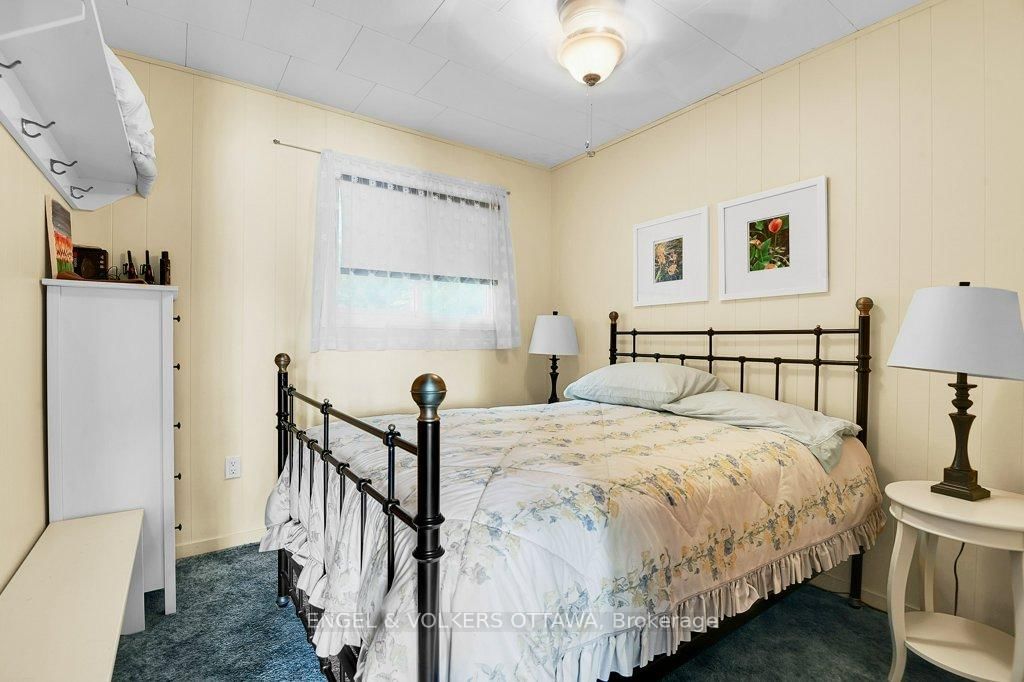
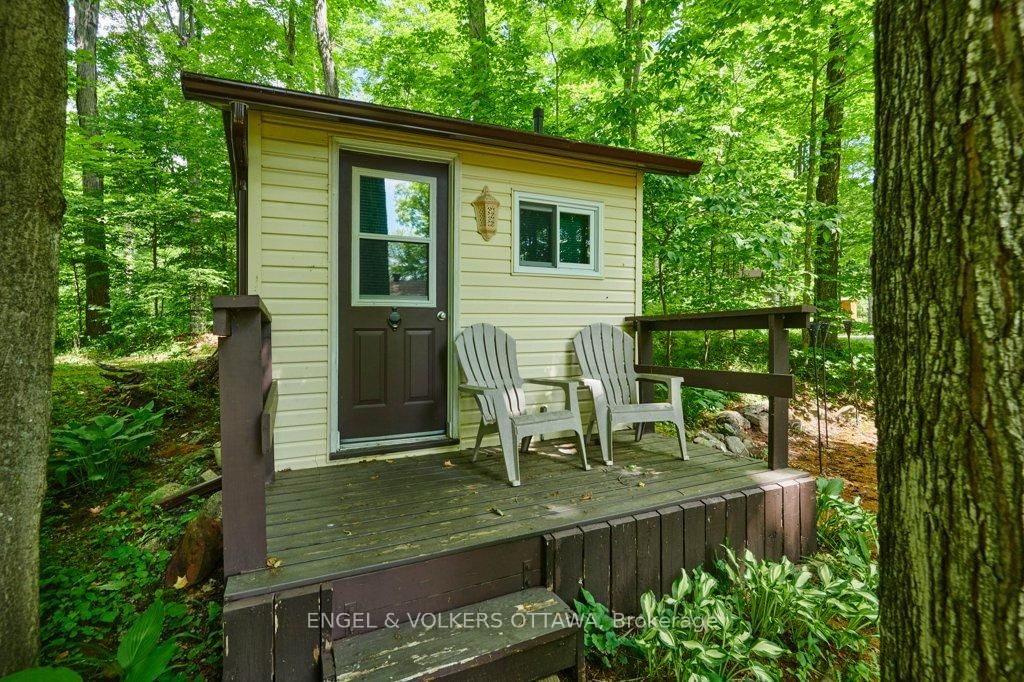
Some places ask you to leave the world behind. This is one of them. Set on a 227 x 97 ft lot along the shores of Sharbot Lake, 1054 Coutlee Point Lane is the quintessential 3-season Ontario cottage experience, the kind that doesn't need to try. Sold fully furnished, what you see is exactly what you get: five bedrooms, a full bathroom, and a layout that flows naturally between the main level and a walkout lower level, each with its own fireplace. A propane fireplace on the main floor keeps evenings warm without fuss and extends your 3-seasons. The wood-burning fireplace below earns its keep on cooler nights and rainy afternoons when the lake goes still and the smell of woodsmoke fills the cottage. Outside, life arranges itself across two decks: one elevated with long views, and one steps from the water's edge. A gazebo with electricity anchors the yard for evenings that stretch past dark. The pump house and the legendary "Bob's Outhouse," a standalone structure wired with hydro, and an outdoor fire pit area that is always a fan favourite after dark, complete the ensemble in true cottage fashion. The rocky shoreline in front of this property is notably clear of weeds, a quiet luxury when neighbouring lots are not. The sellers removed the dock when they sold the boat, though the shoreline is ready for whatever comes next. The road in is a communal private road shared by families who have been coming here since the 1980s. The roof, propane fireplace, and chimney were all updated in 2019. The septic was re-inspected and pumped in 2024. The hard work has been done. Sharbot Lake village is minutes away with everything a summer week requires. Ottawa and Kingston are each just over an hour away. The season starts the moment you arrive.

Listed by ENGEL & VOLKERS OTTAWA

  • MLS #

    X13450444

  • Sq. Ft

    700-1100

  • Sq. Ft. Source

    MLS

  • Lot Irregularities

    n/a

  • Year Built

    Available Upon Request

  • Pool

    None

  • Drive

    Private

  • Garage

    None

  • Total Parking

    4

  • Family Room

    N

  • Den

    N

  • Exterior

    Hardboard

  • Fireplace

    Y

  • Roof

    Asphalt Shingle

  • Foundation

    Concrete Block

  • Elevator

    n/a

  • Water View

    Y

  • Laundry Level

    n/a

  • Heat

    Other

  • A/C

    None

  • Water

    Other

  • Water Supply

    n/a

  • Sewers

    Septic

  • Central Vac

    N

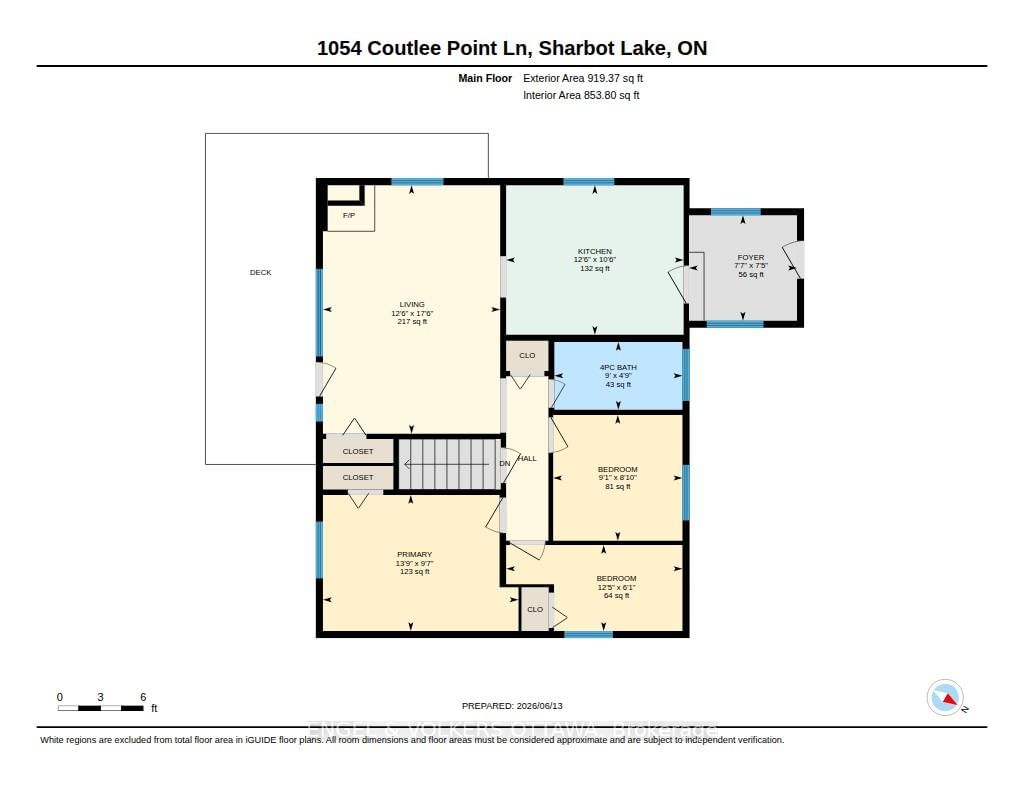
  • Living

    5.33 x 3.8 ft Main level

  • Kitchen

    3.81 x 3.21 ft Main level

  • Bathroom

    2.75 x 1.45 ft Main level

    4 Pc Bath

  • Primary

    4.2 x 2.92 ft Main level

  • Br

    2.78 x 2.7 ft Main level

  • Br

    3.79 x 1.85 ft Main level

  • Rec

    5.2 x 3.52 ft Bsmt level

  • Br

    3.58 x 2.92 ft Bsmt level

  • Br

    3.47 x 2.4 ft Bsmt level

  • Utility

    3.98 x 2.41 ft Bsmt level

  • MLS #

    X13450444

  • Sq. Ft

    700-1100

  • Sq. Ft. Source

    MLS

  • Lot Irregularities

    n/a

  • Year Built

    Available Upon Request

  • Pool

    None

  • Drive

    Private

  • Garage

    None

  • Total Parking

    4

  • Family Room

    N

  • Den

    N

  • Exterior

    Hardboard

  • Fireplace

    Y

  • Roof

    Asphalt Shingle

  • Foundation

    Concrete Block

  • Elevator

    n/a

  • Water View

    Y

  • Laundry Level

    n/a

  • Heat

    Other

  • A/C

    None

  • Water

    Other

  • Water Supply

    n/a

  • Sewers

    Septic

  • Central Vac

    N

  • Living

    5.33 x 3.8 ft Main level

  • Kitchen

    3.81 x 3.21 ft Main level

  • Bathroom

    2.75 x 1.45 ft Main level

    4 Pc Bath

  • Primary

    4.2 x 2.92 ft Main level

  • Br

    2.78 x 2.7 ft Main level

  • Br

    3.79 x 1.85 ft Main level

  • Rec

    5.2 x 3.52 ft Bsmt level

  • Br

    3.58 x 2.92 ft Bsmt level

  • Br

    3.47 x 2.4 ft Bsmt level

  • Utility

    3.98 x 2.41 ft Bsmt level

Thinking of Selling?

Find Out Your Home’s Value in Today’s Market!

No Email or Signup is required to view your home estimate.

estimate your home value

Contact Manoj Kukreja

Sales Representative,
Century 21 People’s Choice Realty Inc.,
Brokerage
(647) 576 - 2100

Manoj profile avatar

Estimated price

Date
Price
Change
2026-06-16
$542,296
0.92%

Mortgage Calculator

This data is for informational purposes only.

Mortgage Payment per month

Principal Amount

Interest

Total Payable

Amortization

Amortization

Closing Cost Calculator

This data is for informational purposes only.

Closing Cost Total for this property

Total Cash flow for purchasing this property

Down Payment(%)*
Additional information

Provincial Land Transfer Tax

Ontario Land Transfer Tax Rebate

Toronto Land Transfer Tax

Toronto Land Transfer Tax Rebate

PST on CMHC Insurance Premium

Lawyer Fees

$2,825

Government Registration Fee's

$164

Title Insurance

Closing Cost Total

Total Cash flow for purchasing this property

Provincial Land Transfer Tax

Ontario Land Transfer Tax Rebate

Toronto Land Transfer Tax

Toronto Land Transfer Tax Rebate

PST on CMHC Insurance Premium

Lawyer Fees

$2,825

Government Registarion Fee's

$164

Title Insurance

Down Payment(%)*

* A down payment of less than 20% is permitted only for first-time home buyers purchasing their principal residence. The minimum down payment required is 5% for the portion of the purchase price up to $500,000, and 10% for the portion between $500,000 and $1,500,000. For properties priced over $1,500,000, a minimum down payment of 20% is required.

Thinking of Selling?

Find Out Your Home’s Value in Today’s Market!

No Email or Signup is required to view your home estimate.

estimate your home value

Contact Manoj Kukreja

Sales Representative, Century 21 People’s Choice Realty Inc., Brokerage
(647) 576 - 2100

Manoj profile avatar

Recent Sold Listings in Frontenac Centre, Sharbot Lake

Popular Cities